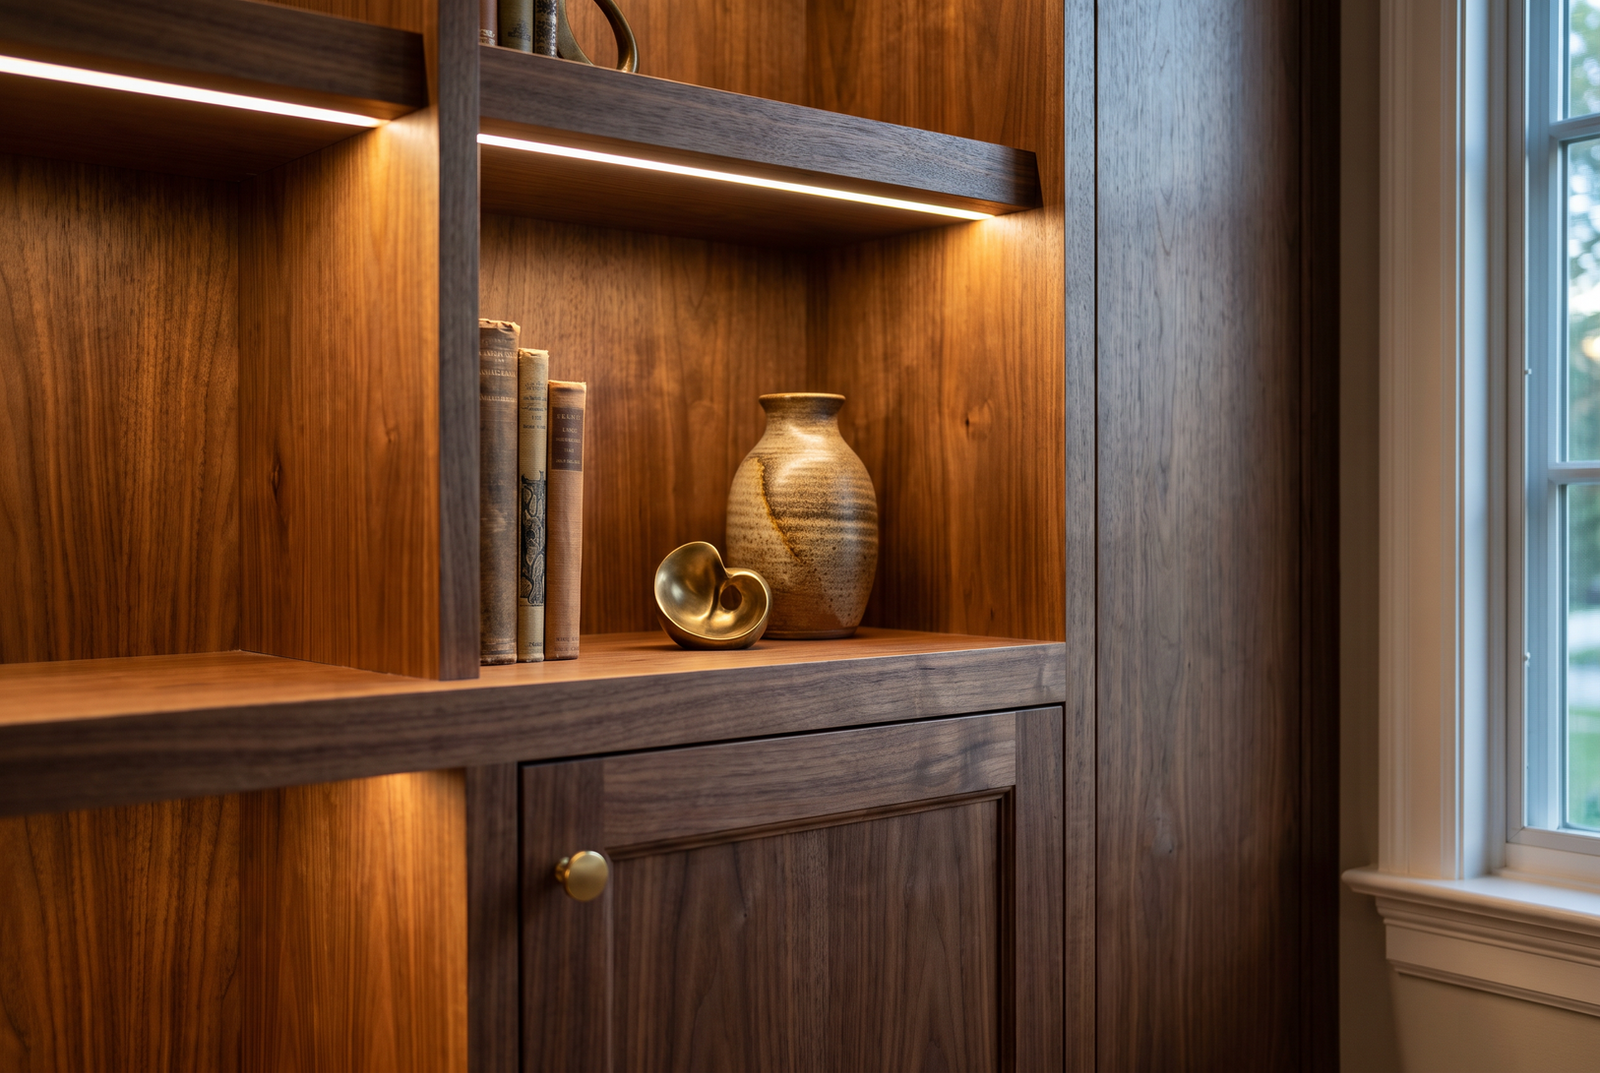

01
Kitchens & Islands
Full kitchens and statement islands, planned around how you cook, gather and store. Pantry pull-outs, appliance garages, deep drawer stacks and paneled appliances are designed in from the start, not added later.
Built to the inch. Finished by hand.
GRG Trim & Cabinets designs, builds and installs custom kitchen cabinets, islands and bathroom vanities for homes across Upstate South Carolina. Every box is sized to your room, every door is made for your kitchen, and every piece is installed by the team that built it.


Stock cabinets are built for a showroom. Ours are built for your room: boxes sized to the inch, doors and face frames in solid hardwood, and every edge scribed tight to your walls. No filler strips, no wasted corners, nothing that looks off the shelf.
What we build
Most projects start in the kitchen. Many continue into the bath, laundry and bar, so the whole house shares one level of finish.
Full kitchens and statement islands, planned around how you cook, gather and store. Pantry pull-outs, appliance garages, deep drawer stacks and paneled appliances are designed in from the start, not added later.

Single and double vanities, makeup stations and linen towers, sized around your plumbing, mirrors and lighting, and finished to stand up to a working bathroom.

Wet bars, coffee stations and butler’s pantries with glass-front uppers, wine storage and integrated lighting. The rooms your guests remember.

How they’re built
The parts you see and the parts you don’t are built to the same standard. Here is what goes into every GRG cabinet.
Make it yours
Every combination is approved on a real sample before anything is built, so what arrives is exactly what you chose.
Why custom
All three have their place. Here is how they compare where it matters most.
| Feature | GRG custom | Semi-custom | Stock |
|---|---|---|---|
| Sizing | Built to your exact measurements | Standard sizes with limited modifications | Fixed sizes, gaps closed with filler strips |
| Construction | Furniture-grade plywood and solid hardwood | Varies by line, often particleboard boxes | Mostly particleboard or MDF |
| Styles & finishes | Any door style, wood species or finish | A set catalog of options | A handful of colors and styles |
| Storage | Designed around how you use the room | Some accessories available | Basic shelves and drawers |
| Fit | Scribed to your walls and ceilings | Usually installed with fillers | Visible gaps and fillers are common |
| Investment | Higher upfront, built to last | Mid-range | Lowest upfront |
Recent cabinet work
Each project is drawn, built and installed by our own team, from the first measurement to the final adjustment of the last hinge.

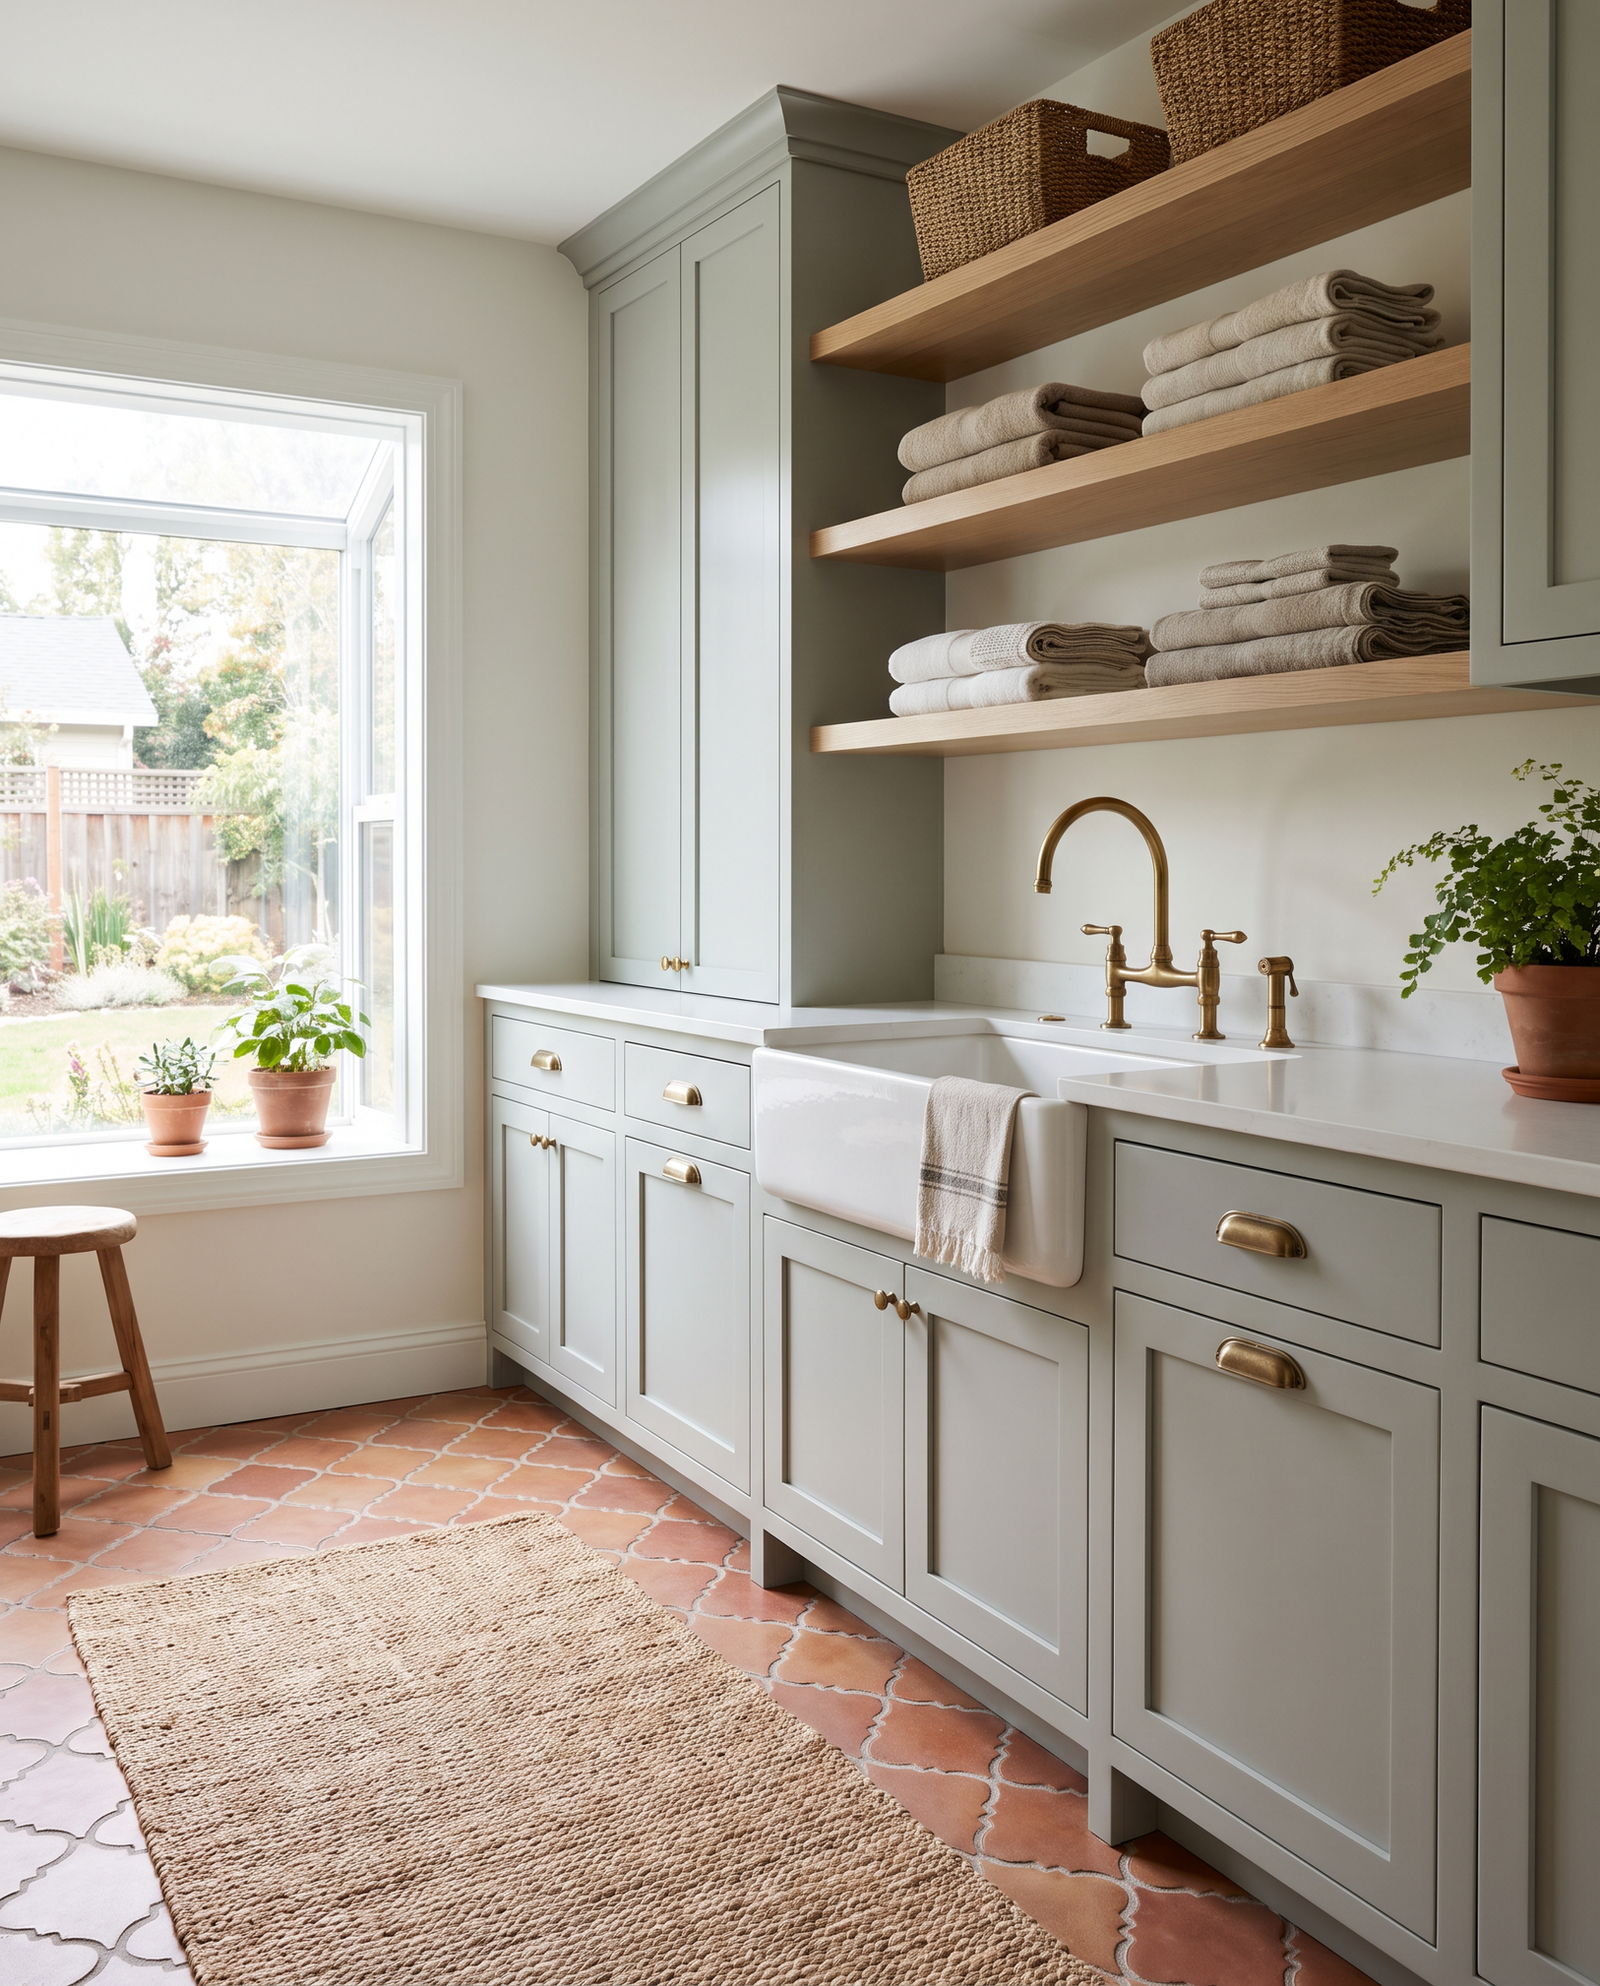
Placeholder imagery. Real GRG project photography to follow.
See All WorkFrom first visit to final reveal
Most kitchens take [X–Y] weeks from approved drawings to installation. We confirm your schedule in writing before work begins.
We visit, measure and talk through how you use the space, your budget and your timing.
Drawings, elevations and finish samples, refined with you until every line is right.
Your cabinets are built to your exact dimensions by our own craftsmen.
We install, scribe and trim everything on site, then walk the finished room with you.
“Our kitchen was designed around how we actually cook. And the crew left the house cleaner than they found it, every single day.”
Questions, answered
Something else on your mind? Call (803) 546-6859 or send us a note.
Custom cabinets from GRG Trim & Cabinets typically cost [$X–$Y per linear foot] installed, and a full kitchen usually runs [$X–$Y]. Price depends mainly on wood species, painted versus stained finish, door style, the number of drawers and interior organizers, and hardware. We give you a detailed written estimate after measuring your space, free of charge.
Most custom kitchen cabinet projects take [X–Y] weeks from approved drawings to finished installation. Timing depends on project size, finish and materials, and we confirm your schedule in writing before work begins.
Yes. Islands, vanities, wet bars and laundry rooms are among our most common projects, and each one is designed to sit naturally with the finishes already in your home.
Custom cabinets are built to your exact measurements and design, semi-custom cabinets modify a manufacturer’s standard sizes, and stock cabinets come only in fixed sizes and finishes. Custom cabinetry uses every inch of the room with no filler strips and lets you choose any wood, finish and interior layout.
Yes. We build to your drawings and specifications, provide shop drawings for approval, and coordinate scheduling and site logistics with your team.
Start your cabinet project
Tell us about your kitchen, bath or bar. We’ll schedule a visit to measure and talk it through, then send a detailed written estimate at no cost.
Thank you. We’ll be in touch within one business day to schedule your consultation.
Three crafts. One standard.
Cabinets, trim and built-ins from one team means every room shares the same profiles, finishes and level of detail.